

66095 E Kettle PL
Byers, CO 80103
- 3 Beds
- 3 Baths Full Baths: 3
- 1,907 SqFt
- 39.99 Lot Size
- 2004 Year Built
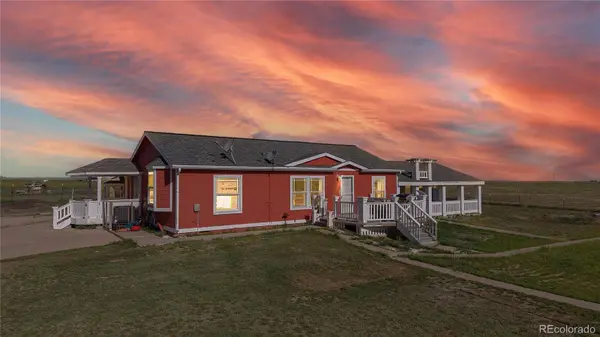
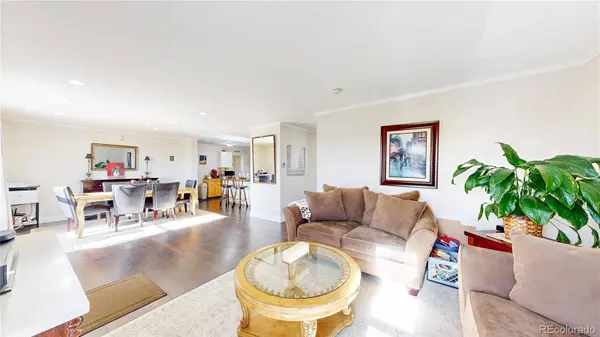
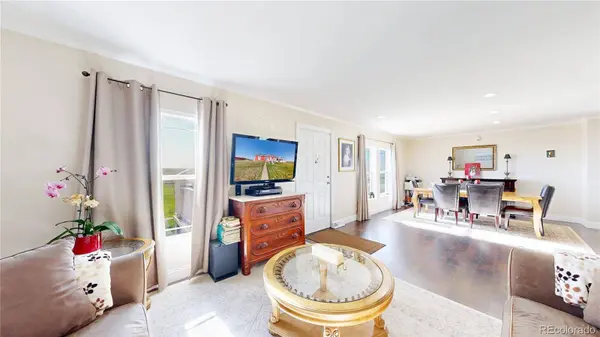
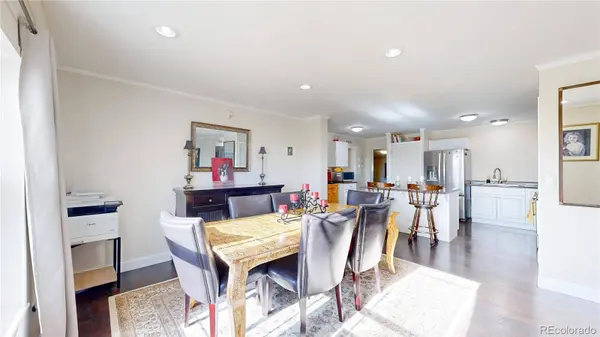
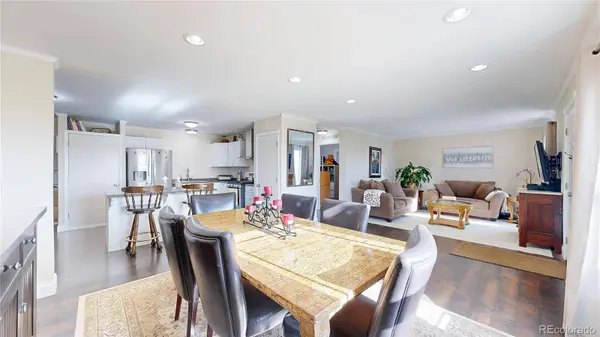
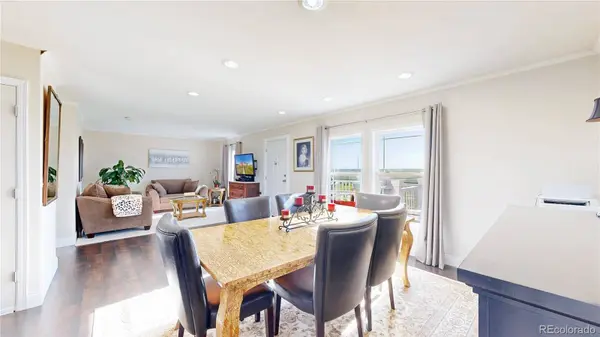
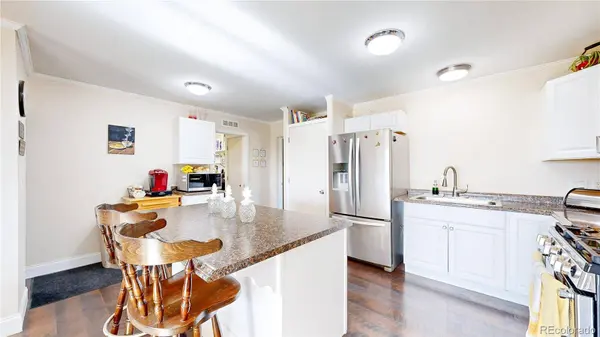
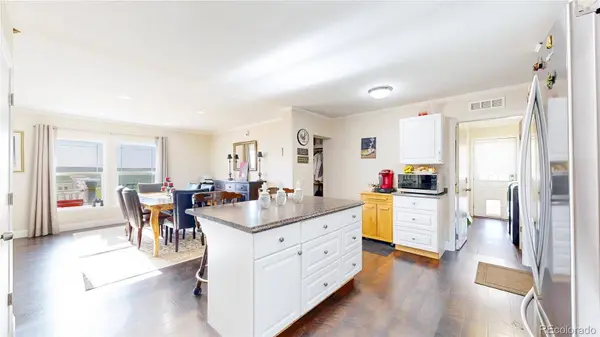
Inside, the home is designed for both relaxation and practicality, with a layout that makes daily living and entertaining a breeze. Windows frame sweeping views of the landscape, while the well-appointed kitchen and generous living spaces create a warm, welcoming atmosphere.
Step outside to discover multiple outbuildings ideal for storage, workshops, or livestock, along with two dedicated horse stalls—perfect for equestrian enthusiasts. Whether you dream of running a hobby farm, building an equestrian haven, or creating your own private sanctuary, this property offers the space and freedom to bring your vision to life.
Enjoy the tranquility of country life with the convenience of nearby amenities just a short drive away. This rare opportunity combines privacy, potential, and the best of Colorado's rural charm—come see all that this exceptional property has to offer!
GALLERY
PROPERTY DETAIL
Key Details
Sold Price $595,000
Property Type Single Family Home
Sub Type Single Family Residence
Listing Status Sold
Purchase Type For Sale
Square Footage 1, 907 sqft
Price per Sqft $312
Subdivision Byers
MLS Listing ID 4800840
Sold Date 09/26/25
Bedrooms 3
Full Baths 3
HOA Y/N No
Year Built 2004
Lot Size 39.990 Acres
Acres 39.99
Property Sub-Type Single Family Residence
Location
State CO
County Arapahoe
Zoning AA1
Direction East
Rooms
Basement Crawl Space
Building
Lot Description Cul-De-Sac, Level, Suitable For Grazing
Faces East
Story One
Foundation Block, Slab
Sewer Septic Tank
Water Well
Interior
Interior Features Eat-in Kitchen, High Speed Internet, Kitchen Island, Pantry, Primary Suite, Utility Sink, Walk-In Closet(s)
Heating Electric, Forced Air, Propane
Cooling Central Air
Fireplaces Type Pellet Stove
Appliance Disposal, Dryer, Microwave, Oven, Range, Range Hood, Refrigerator, Washer
Exterior
Exterior Feature Barbecue, Dog Run, Fire Pit, Garden, Lighting, Private Yard, Rain Gutters
Fence Fenced Pasture, Full
Waterfront Description Well
View Mountain(s), Plains
Roof Type Composition
Porch Covered, Deck, Front Porch, Patio
Private Pool No
Schools
School District Elementary: Byers 32-J, Middle/Junior: Byers 32-J, High: Byers 32-J
Others
Senior Community No
Tax ID 034524762
Special Listing Condition None Known
CONTACT
