




5 Beds
3 Baths
4,544 SqFt
5 Beds
3 Baths
4,544 SqFt
Key Details
Property Type Single Family Home
Sub Type Single Family Residence
Listing Status Active
Purchase Type For Sale
Square Footage 4,544 sqft
Price per Sqft $184
Subdivision Southshore
MLS Listing ID 5770803
Style Traditional
Bedrooms 5
Full Baths 1
Half Baths 1
Three Quarter Bath 2
HOA Fees $30/mo
HOA Y/N Yes
Abv Grd Liv Area 2,945
Year Built 2007
Annual Tax Amount $7,696
Tax Year 2025
Lot Size 7,928 Sqft
Acres 0.18
Property Sub-Type Single Family Residence
Source recolorado
Property Description
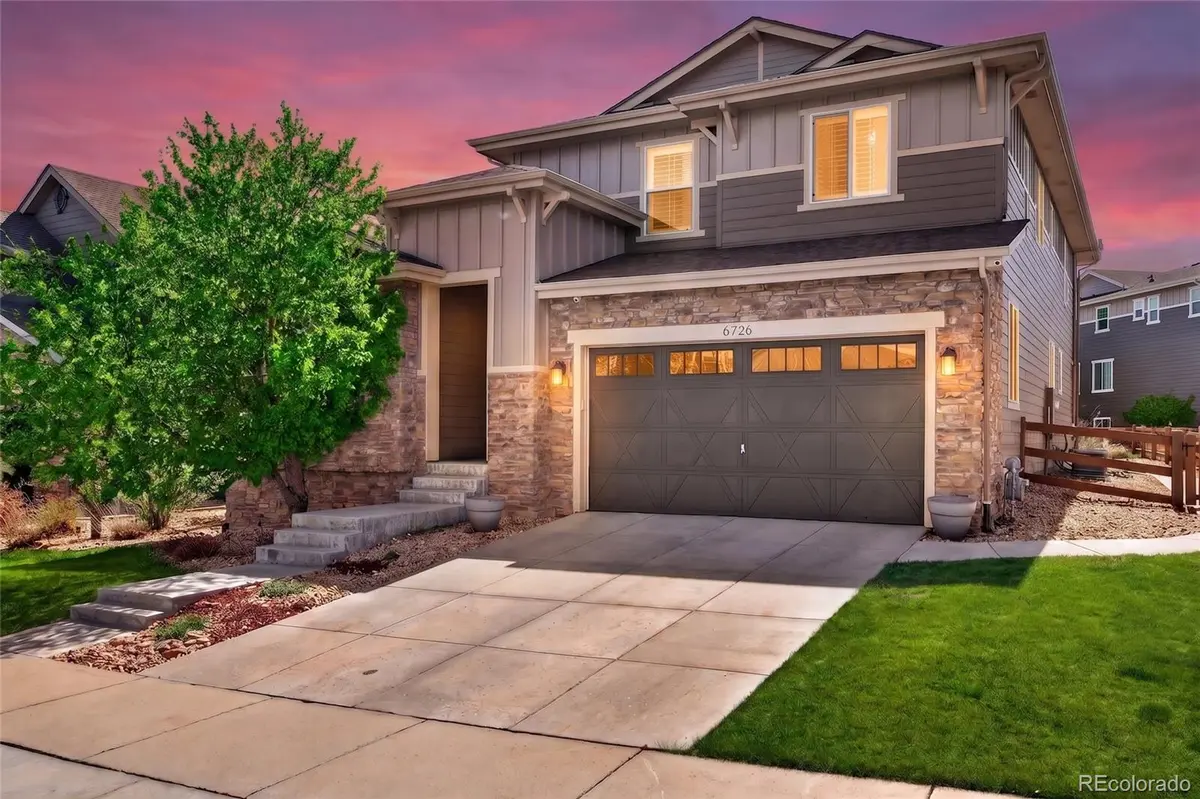
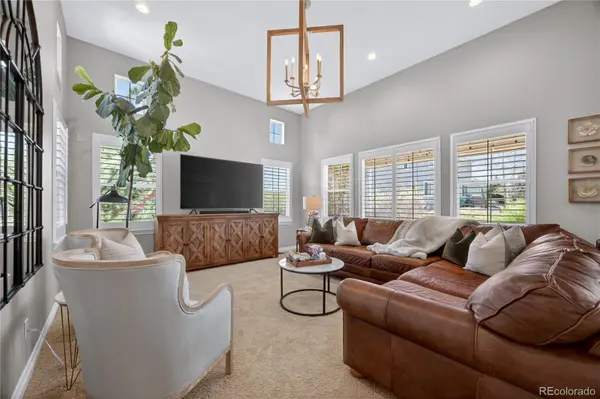
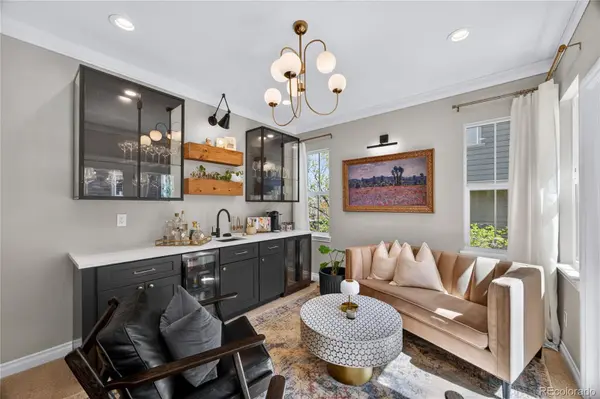
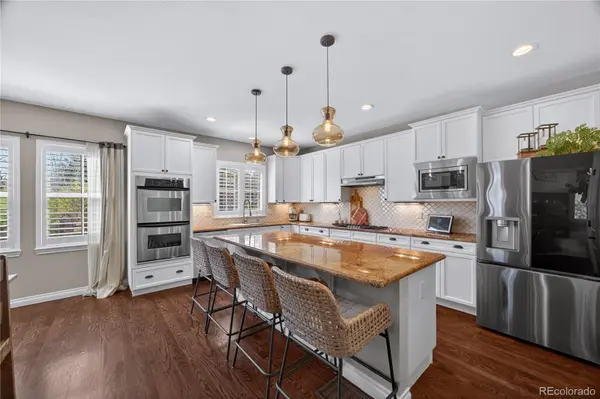
The main level feels bright and open with soaring ceilings, hardwood floors and large windows. At the center is a spacious kitchen with granite countertops, white cabinetry, stainless steel appliances and an oversized island made for gathering. Nearby, a double-sided brick gas fireplace creates a memorable focal point, while the professionally designed lounge with built-in wet bar and private courtyard make entertaining effortless.
Need flexibility? There's a dedicated main-floor office plus an upstairs loft that can adapt as work, homework, play or reading space.
The primary suite offers a private retreat with a walk-in closet and beautifully updated bath featuring quartz counters, dual vanities, reclaimed wood accents and an oversized dual-head shower. Two additional upstairs bedrooms and two more finished basement bedrooms provide plenty of options for guests, hobbies or multigenerational living.
Downstairs, the large finished recreation area works beautifully as a media room, gym, game room or second living space. Outside, choose between the intimate courtyard and covered backyard patio for dining, relaxing or entertaining.
And then there's Southshore: the Lakehouse and Lighthouse, pools, fitness facilities, parks, playgrounds, ponds and trails, plus nearby Aurora Reservoir recreation. It's more than a home—it's a lifestyle with room for everything.
Southshore enjoys access to some of the Cherry Creek School Districts most desirable schools, including Altitude Elementary, Fox Ridge and Cherokee Trail High School.
Location
State CO
County Arapahoe
Rooms
Basement Finished
Interior
Interior Features Breakfast Bar, Built-in Features, Ceiling Fan(s), Eat-in Kitchen, Granite Counters, High Ceilings, Kitchen Island, Pantry, Primary Suite, Smoke Free, Vaulted Ceiling(s), Walk-In Closet(s), Wet Bar
Heating Forced Air
Cooling Central Air
Flooring Carpet, Tile, Wood
Fireplaces Number 1
Fireplaces Type Dining Room, Gas
Fireplace Y
Appliance Bar Fridge, Cooktop, Dishwasher, Disposal, Dryer, Microwave, Oven, Range Hood, Refrigerator, Washer, Wine Cooler
Laundry In Unit
Exterior
Exterior Feature Private Yard, Rain Gutters
Garage Spaces 3.0
Fence Full
Utilities Available Electricity Available, Electricity Connected, Natural Gas Available, Natural Gas Connected
Roof Type Composition
Total Parking Spaces 3
Garage Yes
Building
Lot Description Landscaped, Level, Many Trees, Sprinklers In Front, Sprinklers In Rear
Foundation Slab
Sewer Public Sewer
Water Public
Level or Stories Two
Structure Type Frame
Schools
Elementary Schools Altitude
Middle Schools Fox Ridge
High Schools Cherokee Trail
School District Cherry Creek 5
Others
Senior Community No
Ownership Individual
Acceptable Financing Cash, Conventional, FHA, Jumbo, VA Loan
Listing Terms Cash, Conventional, FHA, Jumbo, VA Loan
Special Listing Condition None
Pets Allowed Yes

6455 S. Yosemite St., Suite 500 Greenwood Village, CO 80111 USA
NEARBY SCHOOLS & PROPERTIES
GET MORE INFORMATION
