




3 Beds
2.5 Baths
1,864 SqFt
3 Beds
2.5 Baths
1,864 SqFt
Key Details
Property Type Single Family Home
Sub Type Single Family Residence
Listing Status Coming Soon
Purchase Type For Sale
Square Footage 1,864 sqft
Price per Sqft $321
Subdivision Westgold Meadows
MLS Listing ID 1953676
Bedrooms 3
Full Baths 1
Three Quarter Bath 2
HOA Fees $64/mo
HOA Y/N Yes
Abv Grd Liv Area 1,432
Year Built 1992
Annual Tax Amount $3,794
Tax Year 2025
Lot Size 5,271 Sqft
Acres 0.12
Property Sub-Type Single Family Residence
Source recolorado
Property Description
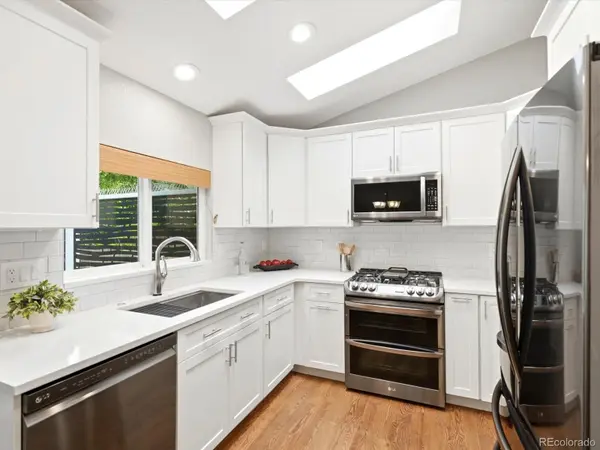
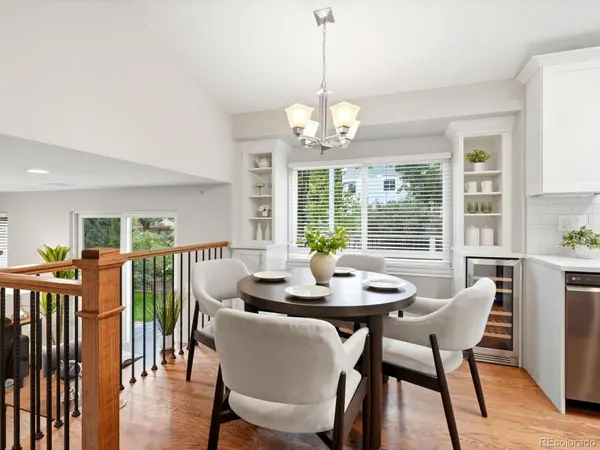
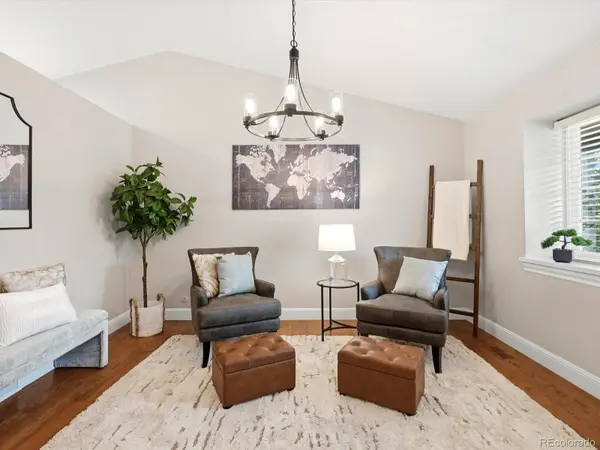
The beautifully remodeled kitchen features new cabinetry, countertops and appliances, with an eat-in dining area overlooking the cozy family room and fireplace below. A vaulted entry and flexible front living space add character, while fresh interior paint, brand-new carpet, updated flooring and new light fixtures give the entire home a fresh, polished feel.
Upstairs, the primary suite has been especially well designed, with a remodeled bathroom featuring heated floors and a custom shower, plus an impressive built-in closet system. Two additional bedrooms and an updated full bath complete the upper level. The finished basement adds valuable living space with a rec room, three-quarter bath, laundry and custom cabinetry for exceptional built-in storage.
Just outside the family room, the backyard feels like a private retreat. Mature landscaping, garden beds with drip irrigation and a beautiful Trex deck create an ideal setting for entertaining, gardening or simply enjoying Colorado outdoors.
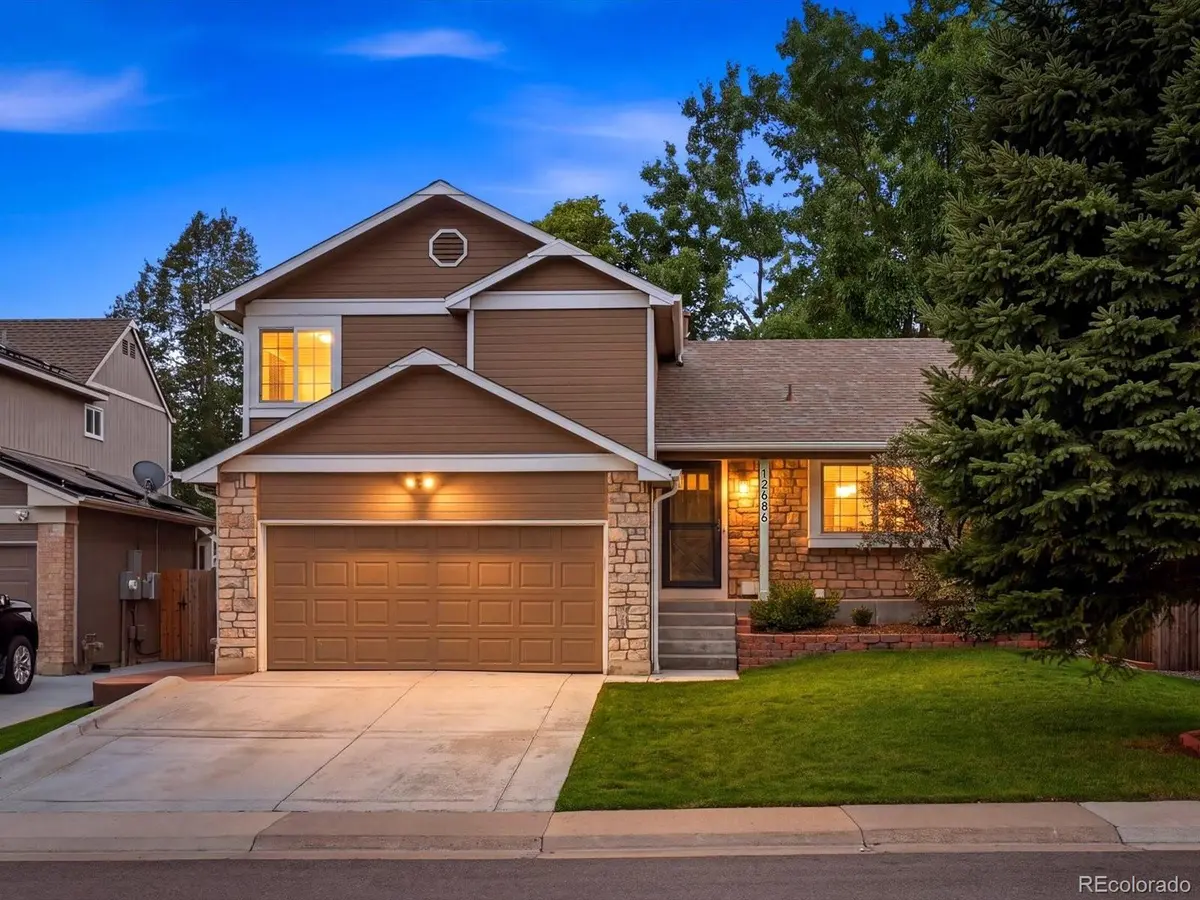
Major systems have been updated throughout, smart irrigation, a two-car garage, and thoughtful improvements at nearly every turn make this a home you can simply move into and enjoy. Located in established Westgold Meadows with easy access to C-470, the foothills, trails, shopping and everyday conveniences, this home offers the best of life in Colorado. With the updates handled and the details considered, you can spend less time on projects and more time enjoying where you live.
Location
State CO
County Jefferson
Zoning P-D
Rooms
Basement Crawl Space, Finished, Full, Interior Entry
Interior
Interior Features Breakfast Bar, Built-in Features, Ceiling Fan(s), Eat-in Kitchen, High Ceilings, Open Floorplan, Primary Suite, Quartz Counters, Radon Mitigation System, Smoke Free, Stone Counters, Vaulted Ceiling(s)
Heating Forced Air
Cooling Central Air
Flooring Carpet, Tile, Wood
Fireplaces Number 1
Fireplaces Type Family Room, Gas
Fireplace Y
Appliance Dishwasher, Disposal, Double Oven, Microwave, Range, Refrigerator, Wine Cooler
Laundry Sink, In Unit
Exterior
Exterior Feature Garden, Heated Gutters, Private Yard, Rain Gutters, Smart Irrigation
Parking Features Concrete, Dry Walled
Garage Spaces 2.0
Fence Full
Roof Type Composition
Total Parking Spaces 2
Garage Yes
Building
Lot Description Landscaped, Level, Master Planned, Near Public Transit, Sprinklers In Front, Sprinklers In Rear
Foundation Slab
Sewer Public Sewer
Water Public
Level or Stories Tri-Level
Structure Type Frame,Stone
Schools
Elementary Schools Mount Carbon
Middle Schools Summit Ridge
High Schools Dakota Ridge
School District Jefferson County R-1
Others
Senior Community No
Ownership Individual
Acceptable Financing 1031 Exchange, Cash, Conventional, FHA, VA Loan
Listing Terms 1031 Exchange, Cash, Conventional, FHA, VA Loan
Special Listing Condition None
Pets Allowed Cats OK, Dogs OK
Virtual Tour https://www.zillow.com/view-imx/a1bc35fb-08c8-45aa-8712-b5455a16a498?setAttribution=mls&wl=true&initialViewType=pano

6455 S. Yosemite St., Suite 500 Greenwood Village, CO 80111 USA
NEARBY SCHOOLS & PROPERTIES
GET MORE INFORMATION
