






4 Beds
3.25 Baths
4,582 SqFt
4 Beds
3.25 Baths
4,582 SqFt
Key Details
Property Type Single Family Home
Sub Type Single Family Residence
Listing Status Coming Soon
Purchase Type For Sale
Square Footage 4,582 sqft
Price per Sqft $204
Subdivision Escavara
MLS Listing ID 1977550
Style Mountain Contemporary
Bedrooms 4
Full Baths 2
Half Baths 1
Three Quarter Bath 1
HOA Fees $105/mo
HOA Y/N Yes
Abv Grd Liv Area 3,068
Year Built 2005
Annual Tax Amount $4,581
Tax Year 2025
Lot Size 10,018 Sqft
Acres 0.23
Property Sub-Type Single Family Residence
Source recolorado
Property Description
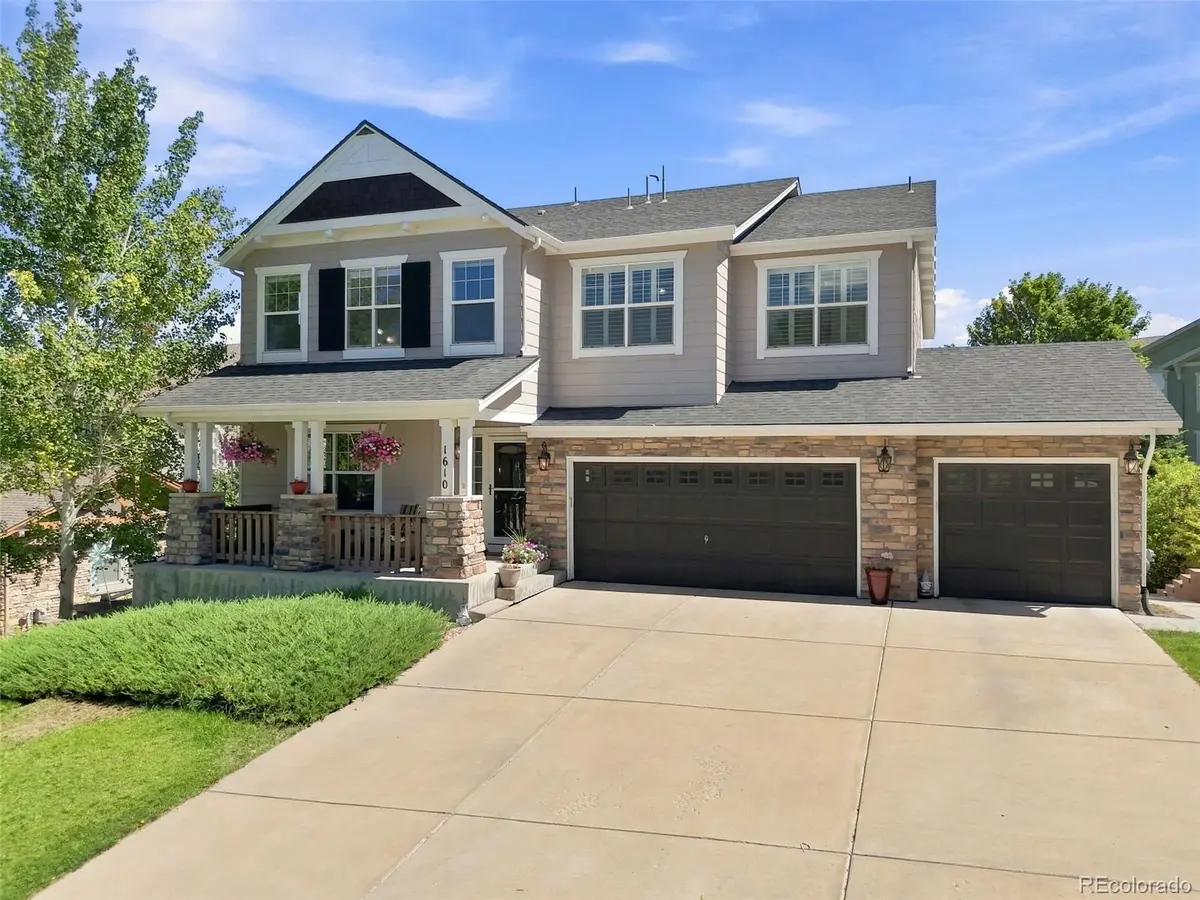
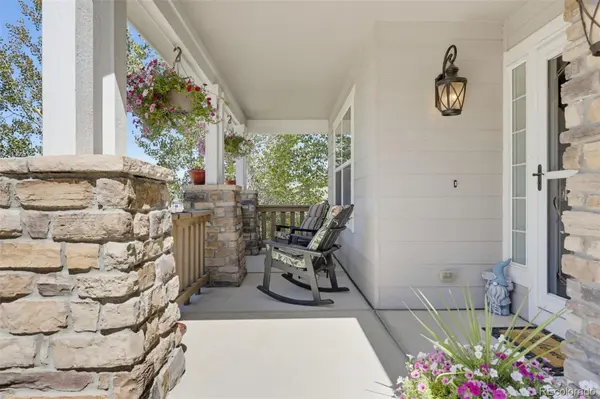
Inside, an inviting open floorplan creates an incredible amount of living space, with room to spread out, gather and entertain. Large windows bring in natural light and showcase beautiful views that give the home a distinctly Colorado feel. Step outside or look toward the surrounding landscape and you'll understand why this home feels more like a retreat in a mountain town than a home just minutes from downtown.
The private primary suite offers a peaceful place to unwind, thoughtfully separated from the additional living spaces. Upstairs, two versatile lofts provide options for an office, playroom, media space or additional living area. One loft could also be easily and affordably enclosed to create a 4th bedroom on the same floor as the primary.
The finished basement adds even more flexibility, including a kitchen area and generous living space that could be ideal for guests, extended stays or potentially generating additional rental income, depending on use and applicable requirements.
With a coveted cul-de-sac location, gorgeous neighborhood surroundings, mountain-town feel, abundant living space and an unbeatable proximity to downtown Castle Rock, this is a home that offers both everyday comfort and exceptional flexibility.
Location
State CO
County Douglas
Rooms
Basement Finished, Walk-Out Access
Interior
Interior Features Breakfast Bar, Built-in Features, Ceiling Fan(s), Eat-in Kitchen, Entrance Foyer, Five Piece Bath, Granite Counters, High Ceilings, High Speed Internet, Open Floorplan, Pantry, Primary Suite, Radon Mitigation System, Smoke Free, Vaulted Ceiling(s), Walk-In Closet(s), Wet Bar
Heating Forced Air
Cooling Central Air
Flooring Carpet, Laminate, Tile, Vinyl, Wood
Fireplaces Number 1
Fireplaces Type Gas, Gas Log, Living Room
Fireplace Y
Appliance Cooktop, Dishwasher, Disposal, Dryer, Gas Water Heater, Microwave, Oven, Refrigerator, Washer
Exterior
Exterior Feature Lighting, Private Yard
Parking Features Concrete, Dry Walled, Finished Garage, Floor Coating, Oversized
Garage Spaces 3.0
Fence Full
View City, Mountain(s), Valley
Roof Type Composition
Total Parking Spaces 3
Garage Yes
Building
Lot Description Corner Lot, Greenbelt, Irrigated, Landscaped, Level, Many Trees, Master Planned, Open Space, Sprinklers In Front
Sewer Public Sewer
Water Public
Level or Stories Two
Structure Type Cement Siding,Frame,Stone
Schools
Elementary Schools Castle Rock
Middle Schools Mesa
High Schools Douglas County
School District Douglas Re-1
Others
Senior Community No
Ownership Individual
Acceptable Financing Cash, Conventional, FHA, VA Loan
Listing Terms Cash, Conventional, FHA, VA Loan
Special Listing Condition None
Virtual Tour https://www.zillow.com/view-imx/2bb027e7-eae7-48da-aa7b-24c987b62a09?setAttribution=mls&wl=true&initialViewType=pano

6455 S. Yosemite St., Suite 500 Greenwood Village, CO 80111 USA
NEARBY SCHOOLS & PROPERTIES
GET MORE INFORMATION
