





3 Beds
2.25 Baths
2,238 SqFt
3 Beds
2.25 Baths
2,238 SqFt
Key Details
Property Type Single Family Home
Sub Type Single Family Residence
Listing Status Coming Soon
Purchase Type For Sale
Square Footage 2,238 sqft
Price per Sqft $279
Subdivision Sunset Ridge
MLS Listing ID 7352753
Bedrooms 3
Full Baths 1
Half Baths 1
Three Quarter Bath 1
HOA Y/N No
Abv Grd Liv Area 1,662
Year Built 1972
Annual Tax Amount $3,134
Tax Year 2025
Lot Size 7,907 Sqft
Acres 0.18
Property Sub-Type Single Family Residence
Source recolorado
Property Description
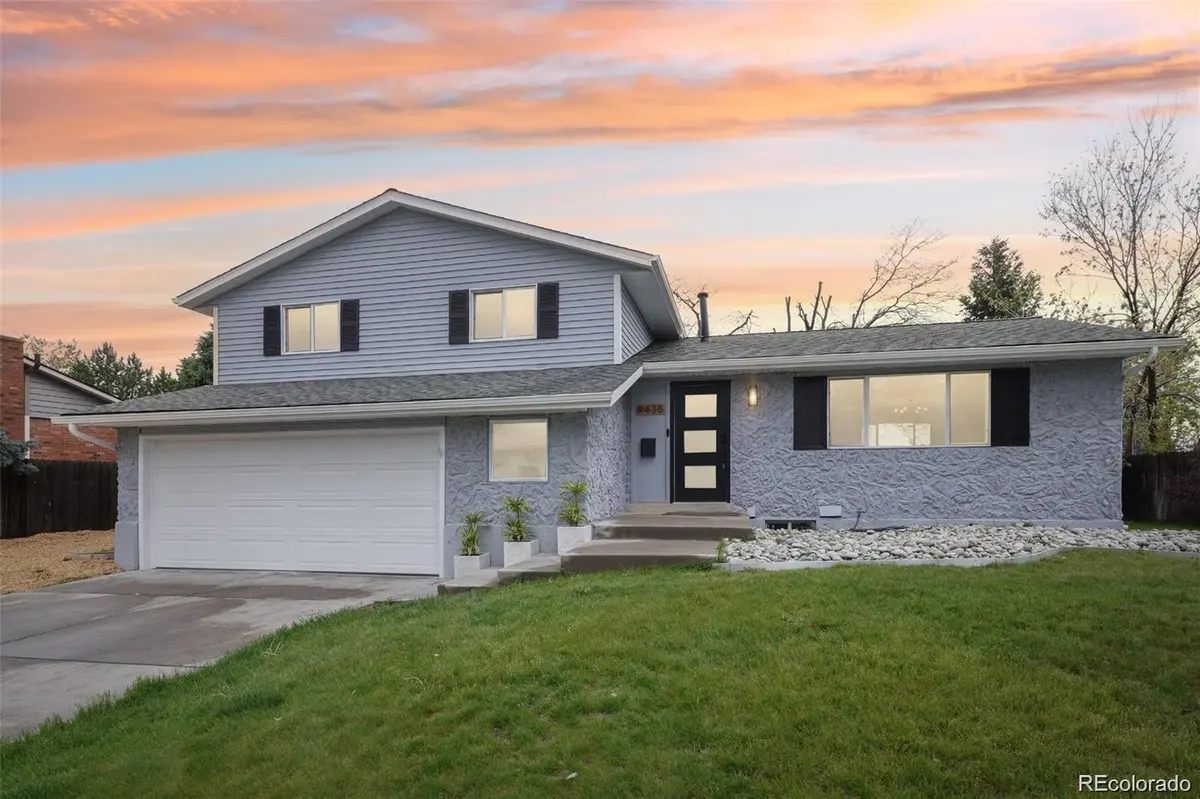
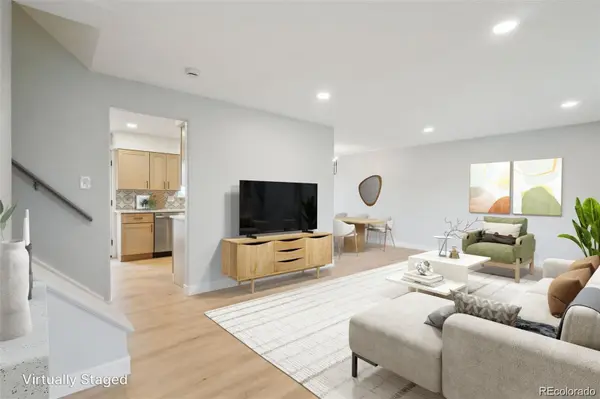
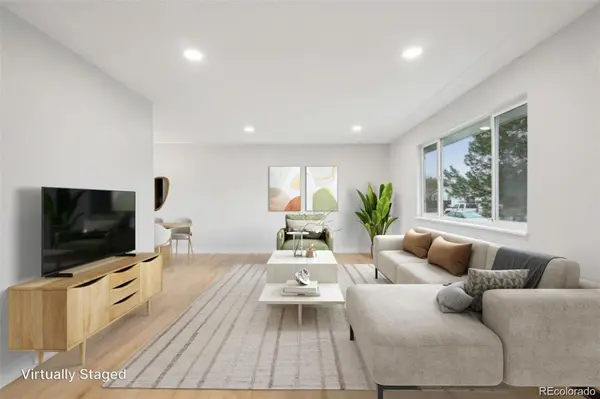
Inside, the bright, functional floor plan showcases luxury vinyl plank flooring, Berber carpet, two-panel doors and Sherwin-Williams Olympus White and African Grey paint. The redesigned kitchen features white quartz countertops, soft-close shaker cabinetry, stainless-steel appliances, updated faucets and modern lighting.
All three bathrooms feature sleek black quartz countertops, updated fixtures and new bathtub tile. Additional improvements include a new electrical panel, central air conditioning, outlets, switches, lighting and window blinds, plus fresh interior and exterior paint.
Offering approximately 2,212 total interior square feet—including 1,662 finished above-grade square feet and approximately 550 square feet in the unfinished basement—this home provides valuable additional space. The basement has insulated walls and a newly coated floor with decorative flakes, creating a clean, versatile area for a home gym, workshop, recreation or storage.
Enjoy beautiful mountain views and a spacious backyard deck—ideal for entertaining, grilling or relaxing.
Just five minutes away, Carroll Butts Park and the Carroll Butts Aquatics Center offer 32 acres of recreation, including sports fields, pickleball and basketball courts, walking paths, playgrounds, a pond, fishing and an outdoor pool. Nearby Hyland Hills Sports Center offers additional indoor sports, gymnastics and fitness activities.
Thoughtfully improved from top to bottom, this move-in-ready home offers modern style, flexible space and outstanding access to nearby recreation. Schedule your showing today!
Location
State CO
County Adams
Rooms
Basement Partial
Interior
Interior Features Ceiling Fan(s), Entrance Foyer, High Ceilings, High Speed Internet, Primary Suite, Quartz Counters, Smart Thermostat, Smoke Free
Heating Forced Air
Cooling Central Air
Flooring Laminate, Wood
Fireplaces Number 1
Fireplaces Type Family Room, Wood Burning
Fireplace Y
Appliance Dishwasher, Disposal, Microwave, Oven, Refrigerator
Laundry In Unit
Exterior
Exterior Feature Private Yard
Parking Features Oversized
Garage Spaces 2.0
Fence Full
Utilities Available Cable Available, Electricity Connected, Natural Gas Connected
View Mountain(s)
Roof Type Composition
Total Parking Spaces 2
Garage Yes
Building
Lot Description Landscaped, Near Public Transit
Sewer Public Sewer
Water Public
Level or Stories Multi/Split
Structure Type Brick,Frame
Schools
Elementary Schools Sunset Ridge
Middle Schools Shaw Heights
High Schools Westminster
School District Westminster Public Schools
Others
Senior Community No
Ownership Individual
Acceptable Financing Cash, Conventional, FHA, VA Loan
Listing Terms Cash, Conventional, FHA, VA Loan
Special Listing Condition None
Virtual Tour https://www.zillow.com/view-imx/3bf0a6ae-0082-4188-b498-3b73694a35f1?setAttribution=mls&wl=true&initialViewType=pano

6455 S. Yosemite St., Suite 500 Greenwood Village, CO 80111 USA
NEARBY SCHOOLS & PROPERTIES
GET MORE INFORMATION
